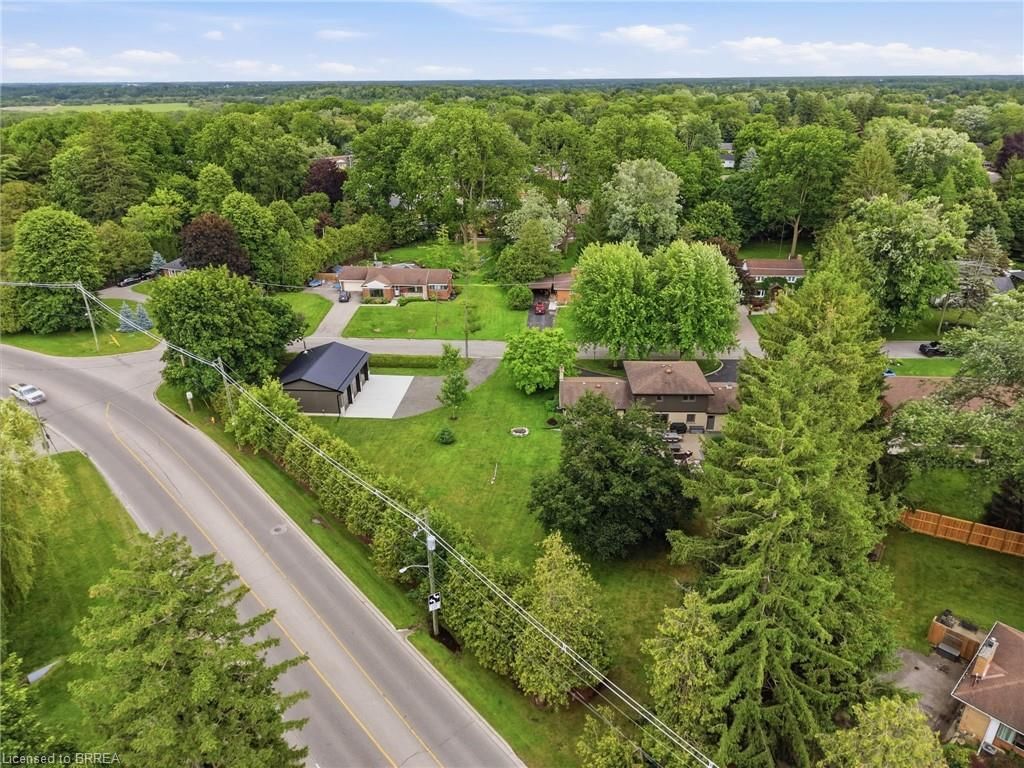
<-- style PDP --> 17 Pleasant Crescent, Brantford - Single Family Residence for sale for $999,919
  • sold
  • leased

17 Pleasant Crescent

Brantford, ON, N3T 1S3 - Tutela Heights

$999,919$000000

  • Neighbourhood

    Tutela Heights

  • Major Intersection

  • Listed Since: 125 day(s)

  • Last update: 72 day(s) ago

Overview

  • Property Type

    Single Family Residence, Sidesplit

  • Bedrooms

    3 + 0

  • Bathrooms

    2

  • Basement

    Full, Finished

  • Kitchen

    n/a

  • Total Parking

    13 (5 null Garage)

  • Lot Size

    Available Upon Request

  • Taxes

    $5,309.58 (2026)

  • Type

    Freehold

Property Description

Property description for 17 Pleasant Crescent, Brantford

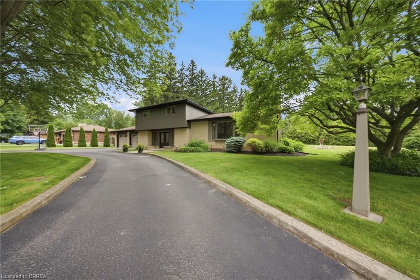
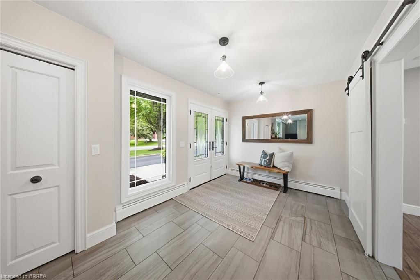
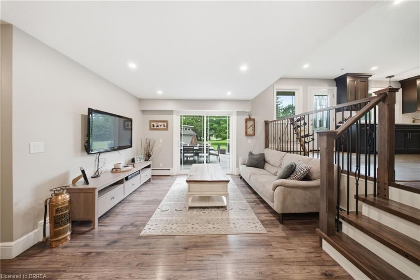
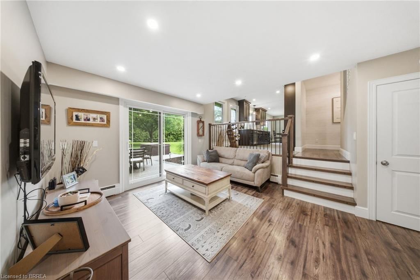
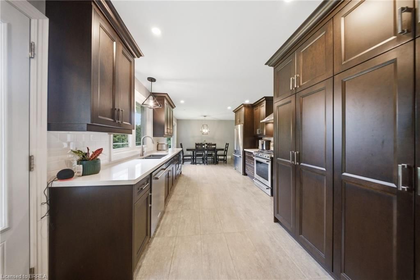
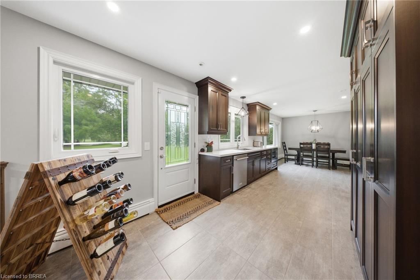
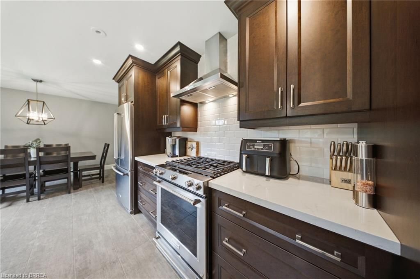
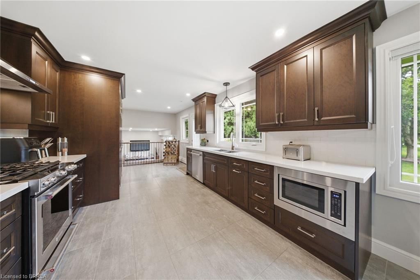
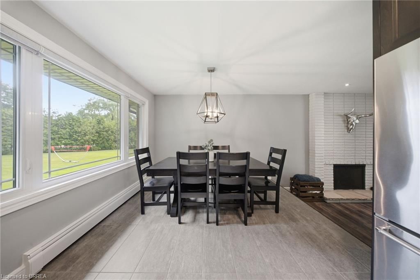
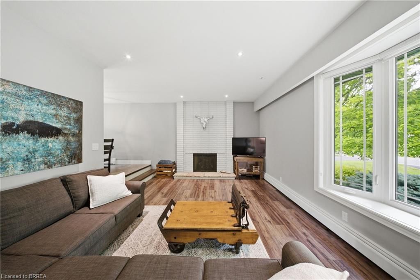
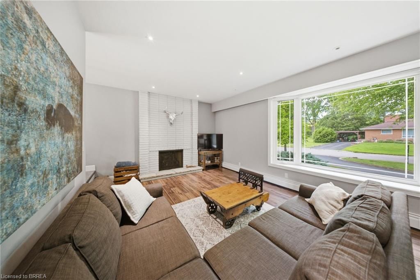
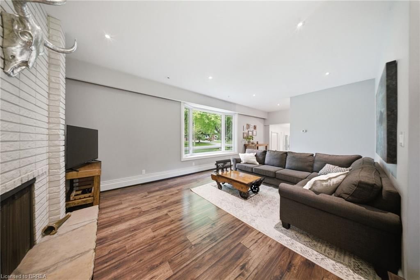
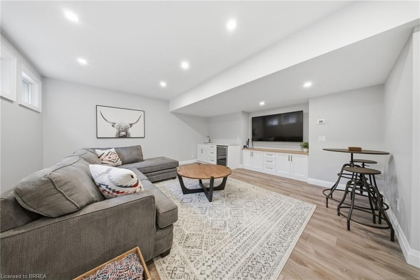
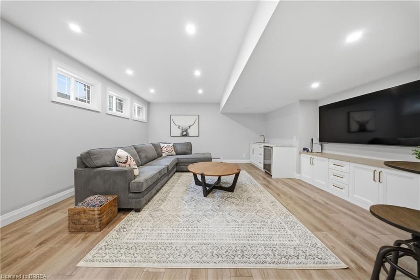
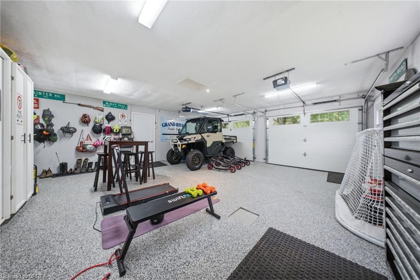
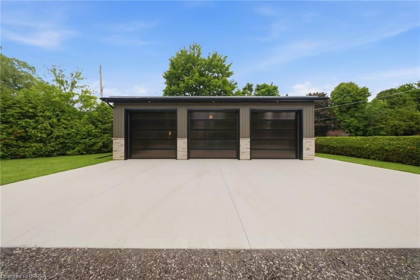
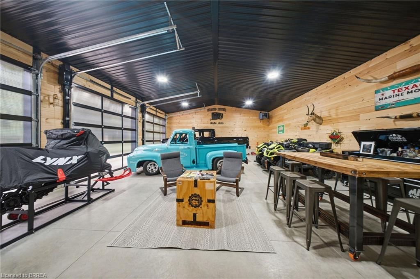
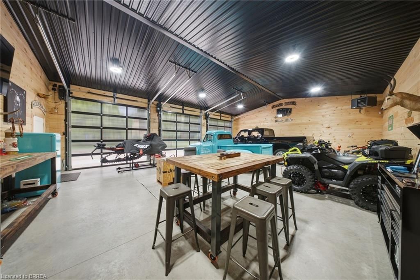
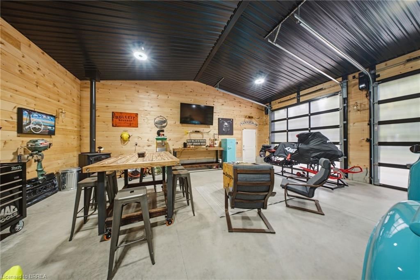
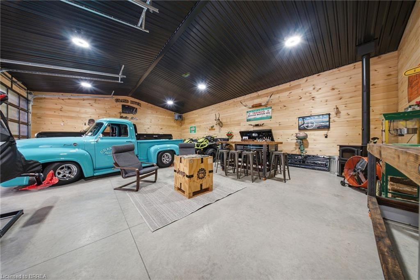
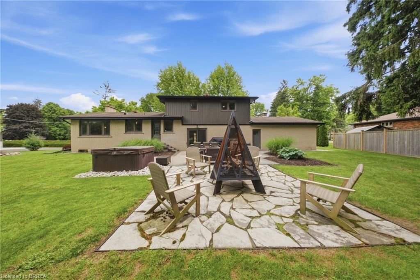
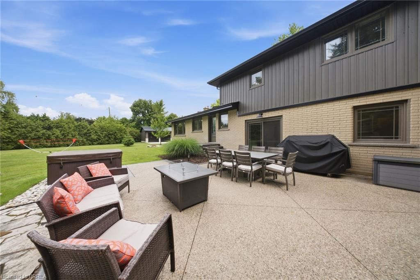
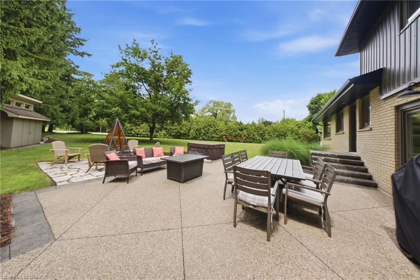
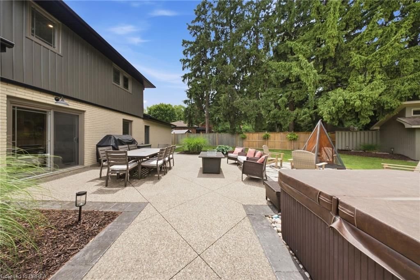
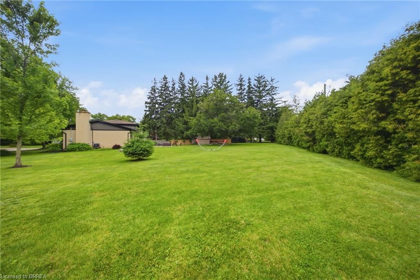
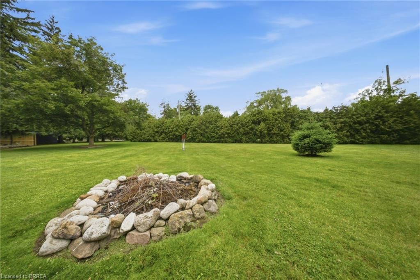
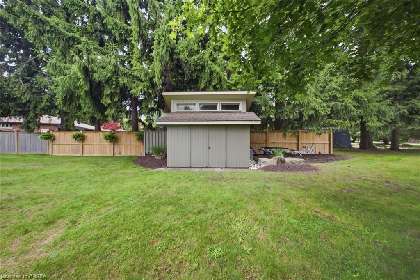
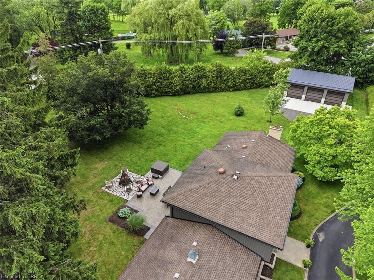
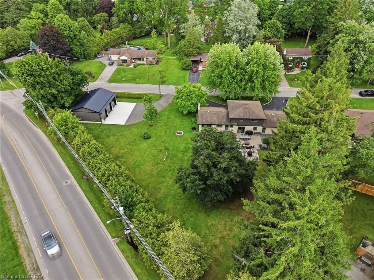
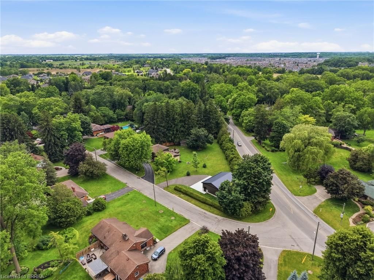
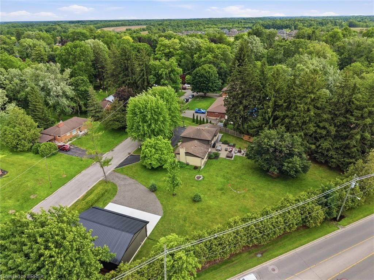
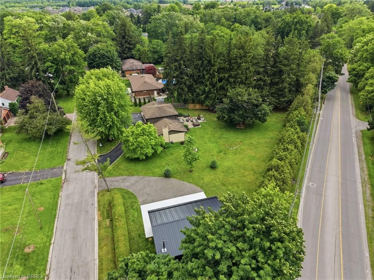
Welcome to this exceptional property where quality craftsmanship, premium finishes, and outstanding outdoor amenities come together to create the ultimate place to call home. Thoughtfully renovated with new flooring throughout, this impressive residence offers the perfect blend of modern comfort and luxury living. The stunning custom-designed kitchen, features high-end cabinetry, Cambria quartz countertops, and a full suite of premium KitchenAid Professional Series commercial-grade appliances that will impress any culinary enthusiast. The fully renovated basement (2024), showcases custom built-in cabinetry, a stylish wet bar, and beautifully finished living space ideal for hosting family and friends. Step outside to your own private backyard retreat. The rear patio features a custom exposed aggregate concrete pad with stamped concrete borders, complemented by a flagstone pad centered around a custom-welded six-foot fire pit with built-in seating. For hobbyists, business owners, or automotive enthusiasts, the spectacular detached shop is truly a standout feature. Built in 2024 and thoughtfully designed to match the home, the detached 30' x 40' three-bay shop offers a fully insulated and finished interior featuring shiplap pine walls, LED lighting, a dramatic black steel cathedral ceiling capable of accommodating car lifts, an 80,000 BTU forced-air gas furnace, and a wood stove, creating the ultimate space for hobbyists, collectors, or workshop enthusiasts. Additional updates include a finished and insulated attached garage with epoxy flooring, new vinyl siding on the upper storey and gable ends (2025), new soffit, fascia, and eavestroughs (2025), replacement of the central air conditioning system and dedicated furnace (2023), a newer Navien boiler (2022/2023), and updated windows and exterior doors approximately six years ago. This remarkable property offers an unparalleled combination of luxury, functionality, and outdoor living in a truly one-of-a-kind setting.

Listed by Pay It Forward Realty

  • MLS #

    40840399

  • Sq. Ft

    2204

  • Sq. Ft. Source

    MLS

  • Lot Irregularities

    236.84 ft x 219.09 ft x 251.63 ft x 28.81 ft

  • Year Built

    1964

  • Pool

    n/a

  • Drive

    n/a

  • Garage

    n/a

  • Total Parking

    13

  • Family Room

    n/a

  • Den

    n/a

  • Exterior

    Brick, Vinyl Siding

  • Fireplace

    2

  • Roof

    Asphalt Shing

  • Foundation

    Poured Concrete

  • Elevator

    n/a

  • Water View

    n/a

  • Laundry Level

    n/a

  • Heat

    Forced Air, Natural Gas

  • A/C

    Central Air

  • Water

    Municipal

  • Water Supply

    n/a

  • Sewers

    n/a

  • Central Vac

    n/a

  • Living Room

    6.10 x 4.01 ft Main level

    Sliding Doors

  • Recreation Room

    7.32 x 5.64 ft Basement level

    Wet Bar

  • Storage

    7.32 x 2.44 ft Basement level

  • Dining Room

    3.56 x 3.35 ft Main level

  • Bedroom

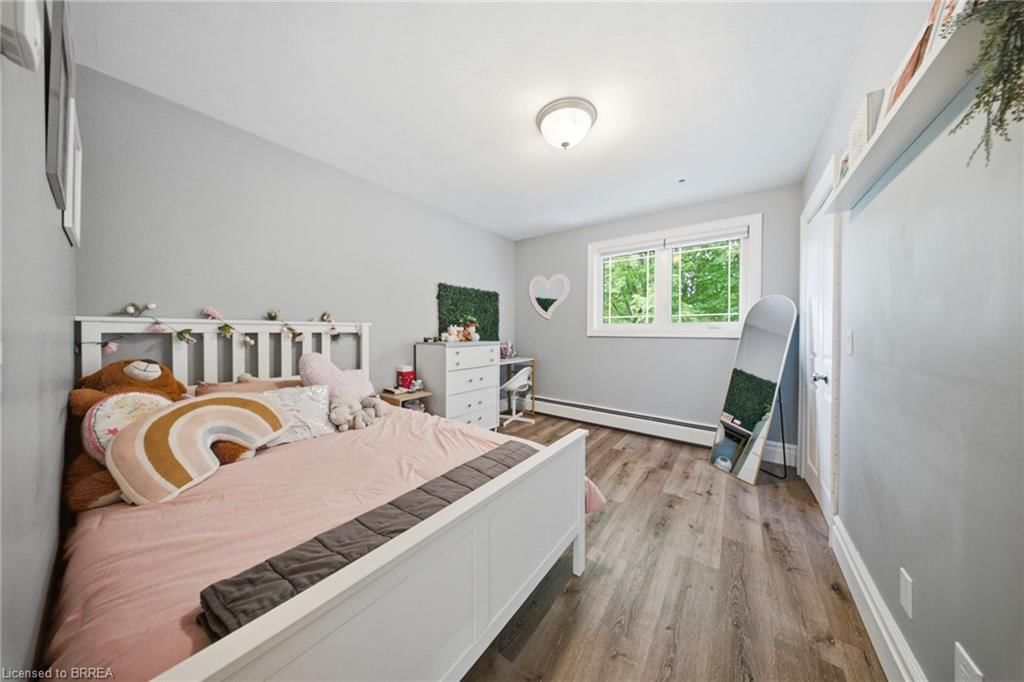
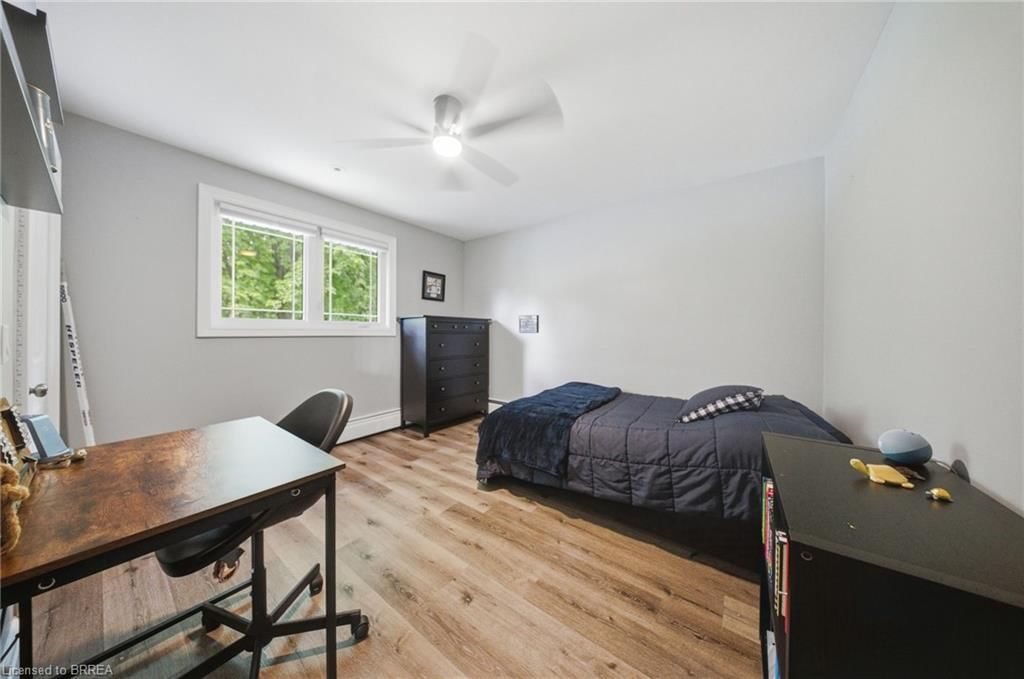
    4.27 x 3.33 ft Second level

  • Kitchen

    5.49 x 2.74 ft Main level

    Inside Entry

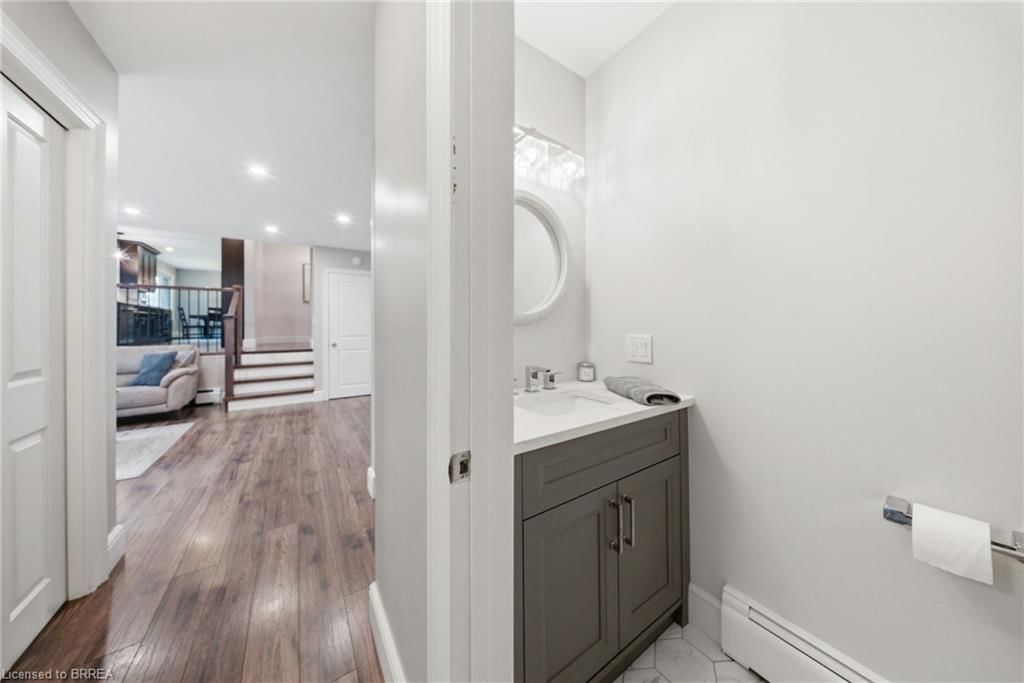
  • Bathroom

    false Main level

    2-Piece

  • Office

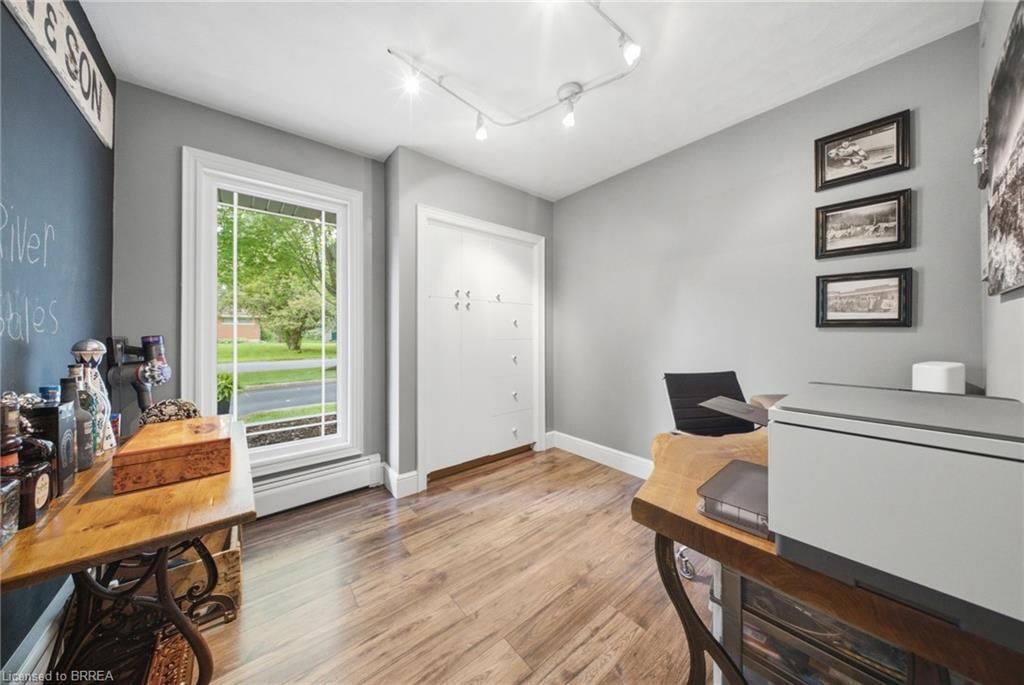
    2.87 x 2.92 ft Main level

  • Laundry

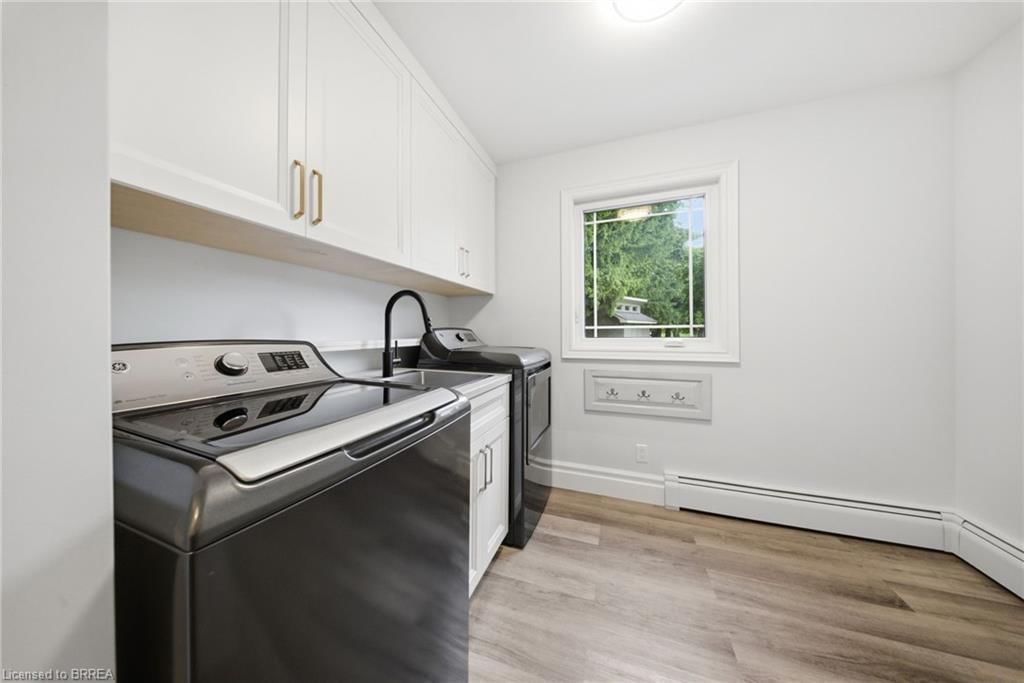
    2.95 x 2.03 ft Main level

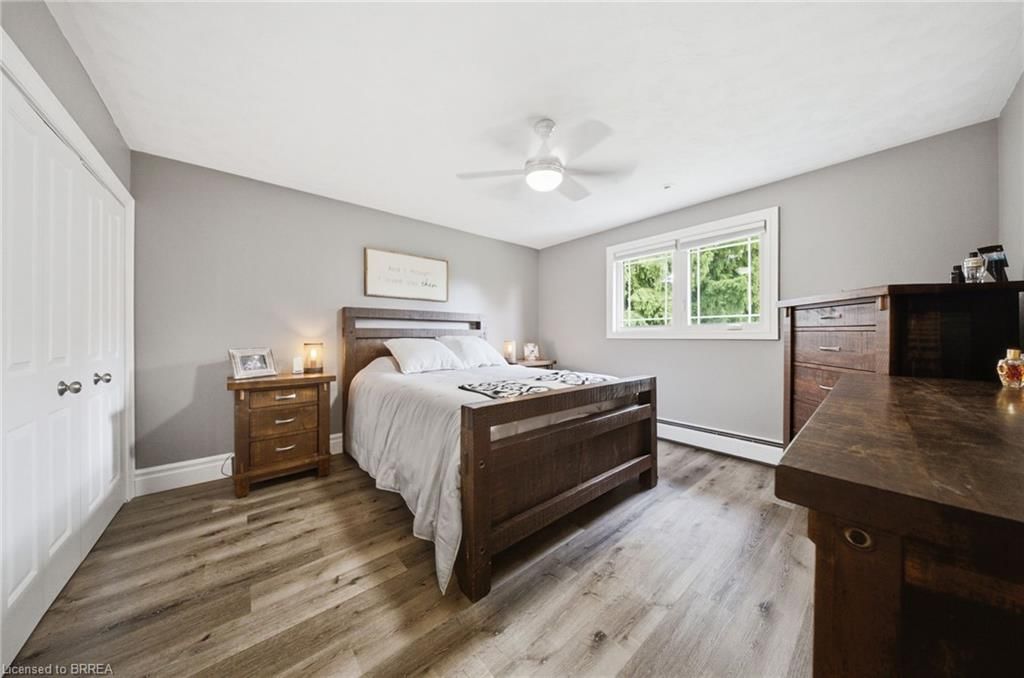
  • Bedroom Primary

    4.14 x 3.78 ft Second level

  • Bedroom

    4.27 x 3.33 ft Second level

  • Bathroom

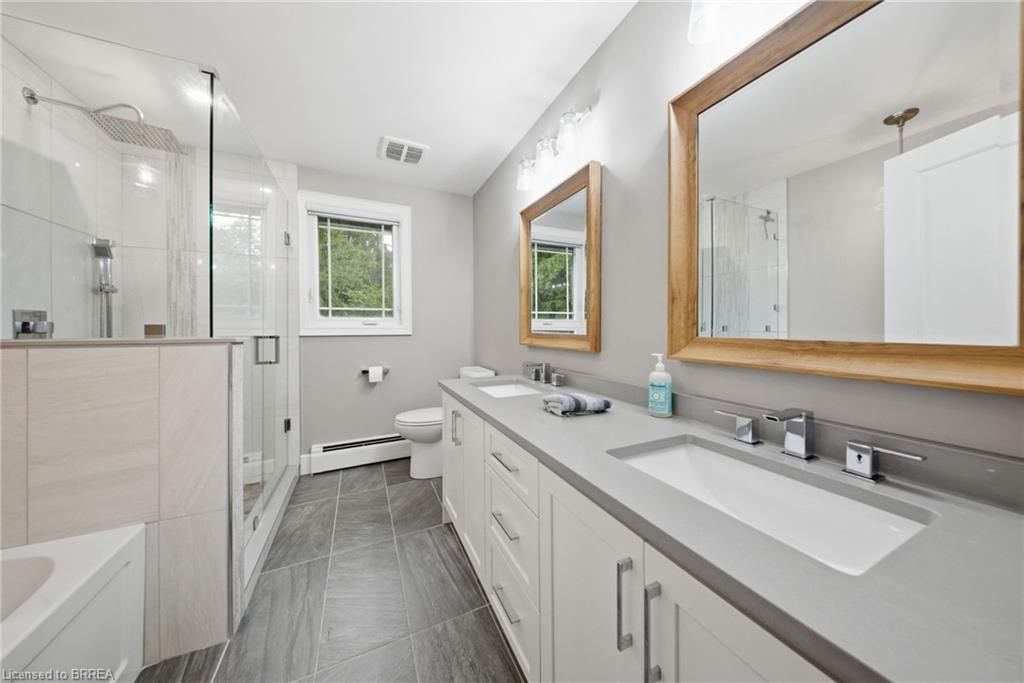
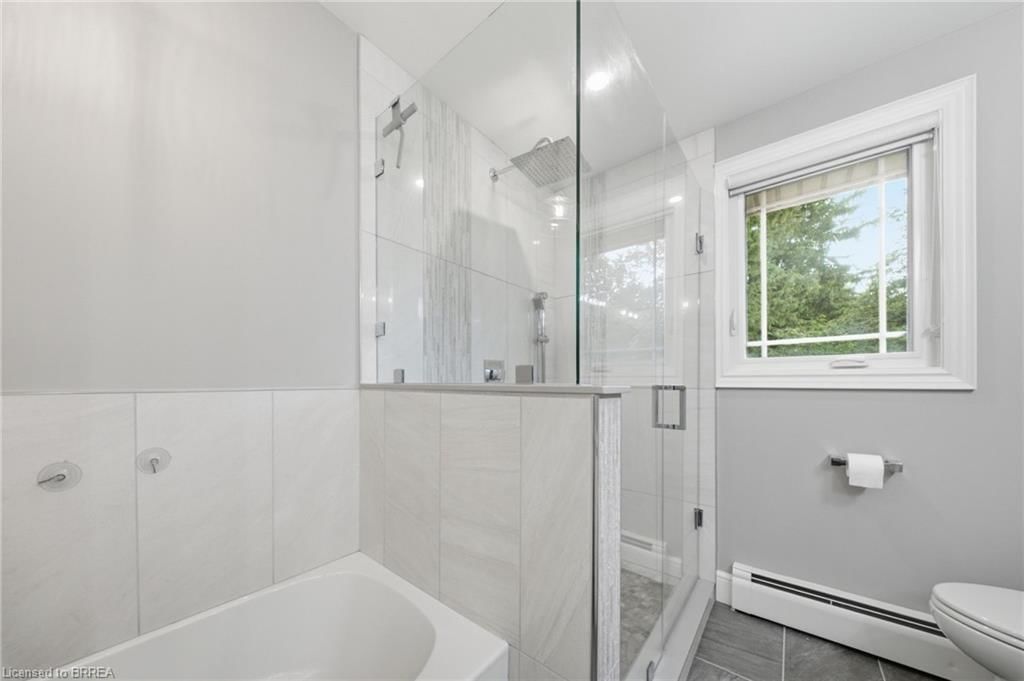
    false Second level

    5+ piece, double vanity

  • Family Room

    4.75 x 3.66 ft Main level

    Fireplace

  • Bonus Room

    4.98 x 2.69 ft Main level

Thinking of Selling?

Find Out Your Home’s Value in Today’s Market!

No Email or Signup is required to view your home estimate.

estimate your home value

Contact Manoj Kukreja

Sales Representative,
Century 21 People’s Choice Realty Inc.,
Brokerage
(647) 576 - 2100

Manoj profile avatar

Mortgage Calculator

This data is for informational purposes only.

Mortgage Payment per month

Principal Amount

Interest

Total Payable

Amortization

Amortization

Closing Cost Calculator

This data is for informational purposes only.

Closing Cost Total for this property

Total Cash flow for purchasing this property

Down Payment(%)*
Additional information

Provincial Land Transfer Tax

Ontario Land Transfer Tax Rebate

Toronto Land Transfer Tax

Toronto Land Transfer Tax Rebate

PST on CMHC Insurance Premium

Lawyer Fees

$2,825

Government Registration Fee's

$164

Title Insurance

Closing Cost Total

Total Cash flow for purchasing this property

Provincial Land Transfer Tax

Ontario Land Transfer Tax Rebate

Toronto Land Transfer Tax

Toronto Land Transfer Tax Rebate

PST on CMHC Insurance Premium

Lawyer Fees

$2,825

Government Registarion Fee's

$164

Title Insurance

Down Payment(%)*

* A down payment of less than 20% is permitted only for first-time home buyers purchasing their principal residence. The minimum down payment required is 5% for the portion of the purchase price up to $500,000, and 10% for the portion between $500,000 and $1,500,000. For properties priced over $1,500,000, a minimum down payment of 20% is required.

Thinking of Selling?

Find Out Your Home’s Value in Today’s Market!

No Email or Signup is required to view your home estimate.

estimate your home value

Contact Manoj Kukreja

Sales Representative, Century 21 People’s Choice Realty Inc., Brokerage
(647) 576 - 2100

Manoj profile avatar

Recent Sold Listings in Tutela Heights, Brantford

Popular Cities